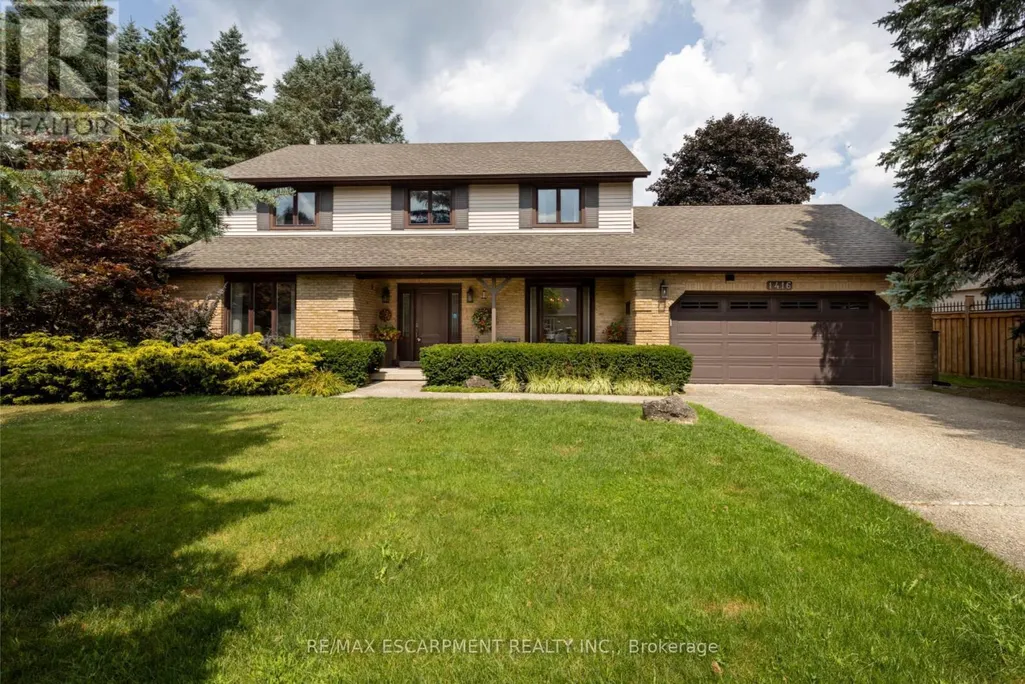
Address
1416 Progreston Road, Hamilton, ON
Price
$ 1,279,900
Property Attributes
- ID#X13776066
- TypeSingle Family
- Listing Status Active
- MunicipalityHamilton
- CityHamilton
- NeighbourhoodCarlisle
- Postal CodeL0R 1H3
- StyleSingle Family Dwelling
- Price$ 1,279,900
- Bedrooms3
- Bathrooms2
- Half Bathrooms1
- Sqr Footage2500
Data Source:
RLP - CREA EN
Property Description
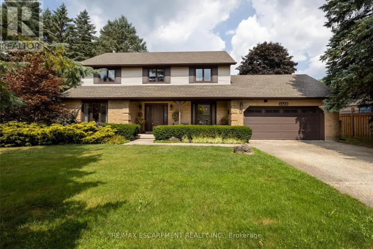
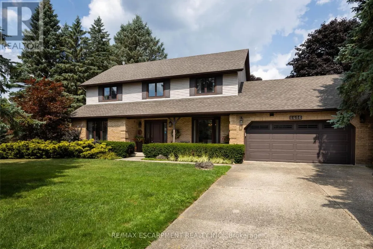
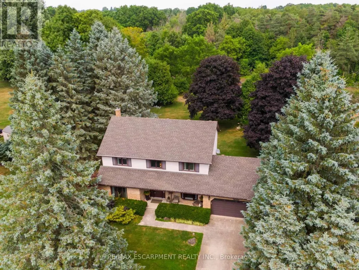
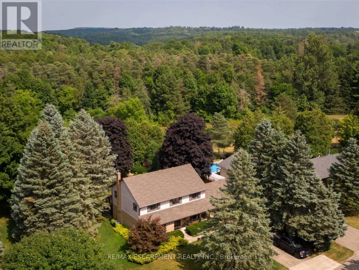
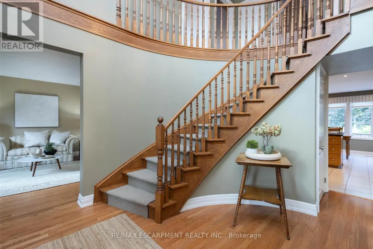
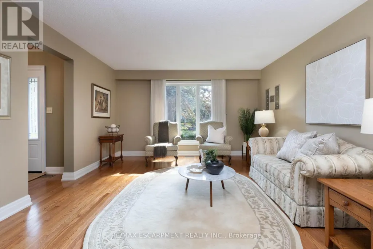
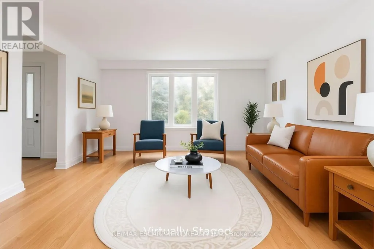
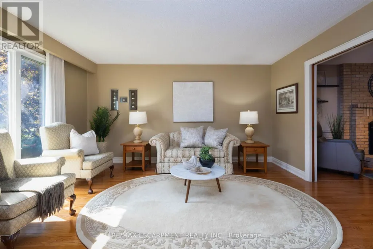
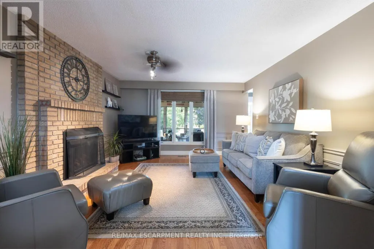
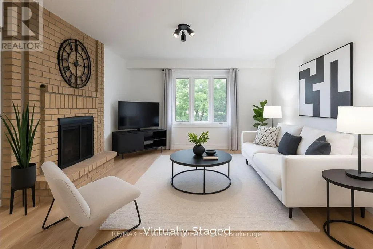
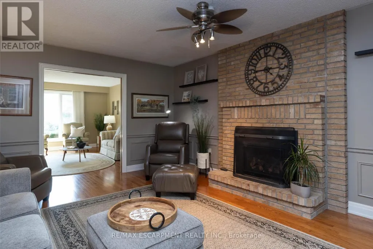
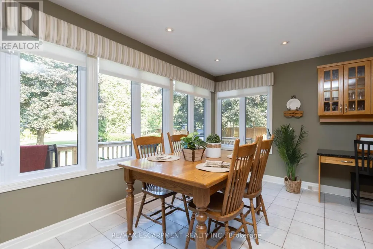
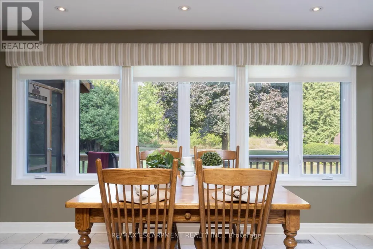
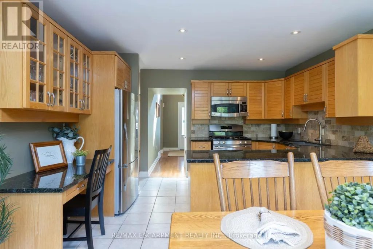
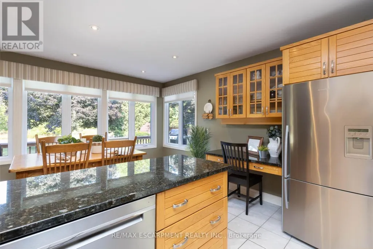
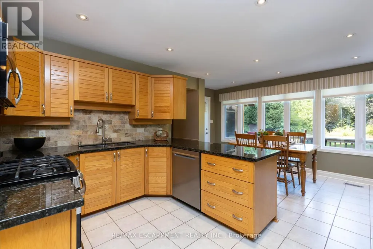
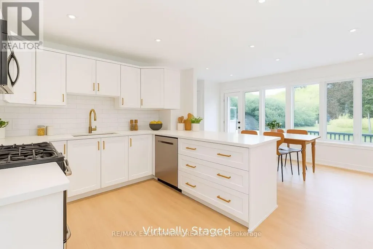
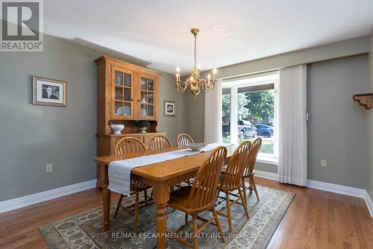
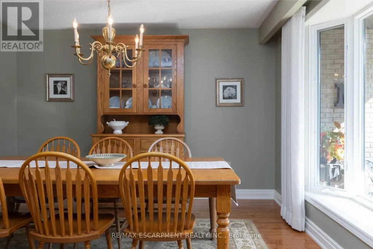
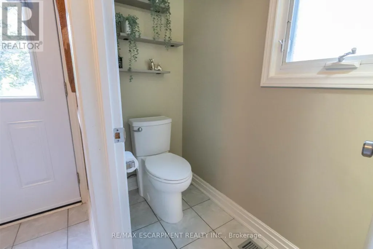
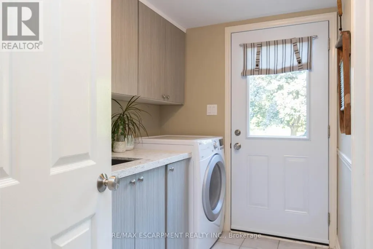
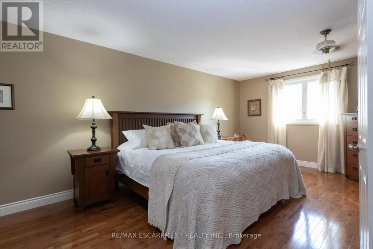
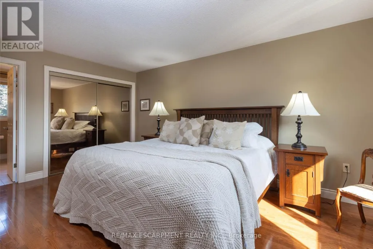
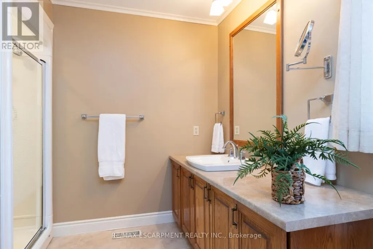
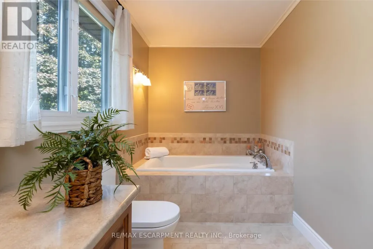
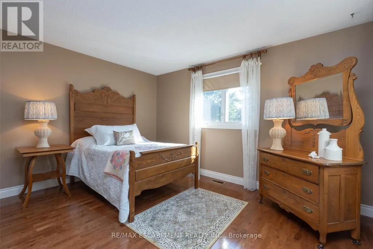
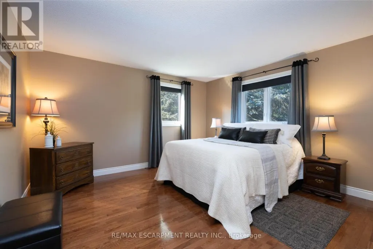
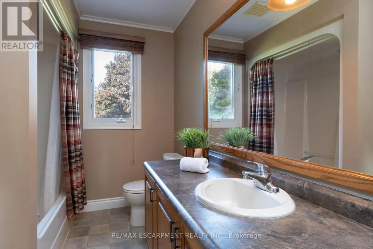
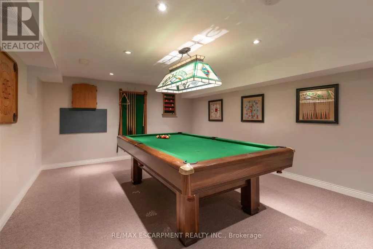
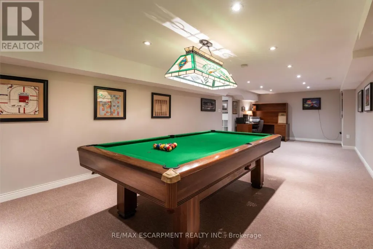
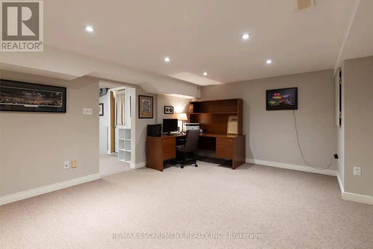
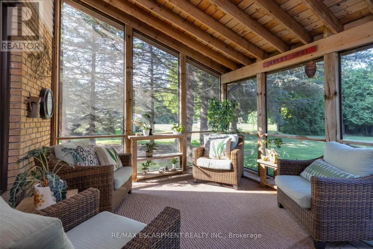
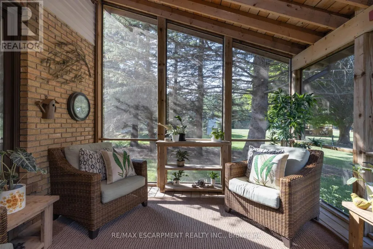
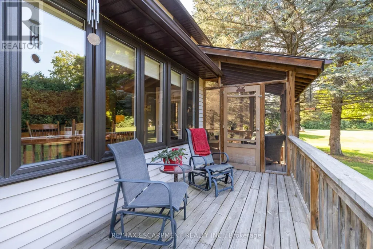
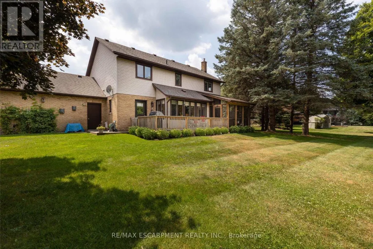
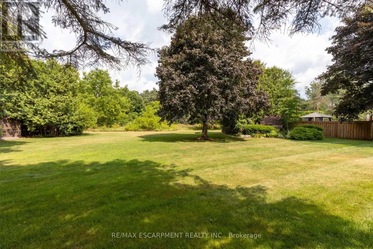
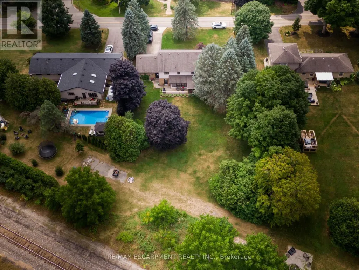
Welcome to this beautifully cared-for residence, featuring 2,361 square feet of well-designed living space in a sought-after neighbourhood of custom-built homes. This property provides outstanding value for a home in Carlisle. Step inside to hardwood floors that flow through the main level, featuring a spacious living room, a separate dining room for formal gatherings and a cozy family room with a gas fireplace - perfect for everyday relaxation. The eat-in kitchen is equipped with a Fisher & Paykel stainless steel fridge, a gas stove, beautiful granite countertops and opens to a bright 3-season sunroom overlooking a serene, private backyard with a deck. The main floor also includes a stylishly updated powder room and laundry room with quartz finishes. Upstairs, you'll find three generously sized bedrooms, including a primary suite with a private ensuite and a second bedroom with ensuite privileges. The finished basement offers a versatile rec room, ideal for entertaining or additional living space. Located just minutes from excellent schools, park, recreation centre, shopping and highway access, this home combines comfort, quality and convenience in a fantastic location. RSA.
General Features
| Zoning | S1 |
|---|---|
| Terms | SALE |
| Neighbourhood | Carlisle |
| Construction Style | Detached |
| Property Sub Type | Single Family |
| jumpId | 29192868 |
| Property Subtype French | Single Family Dwelling |
| Listing Type French | House |
| MLS | X13776066 |
| Appliances | Garage door opener remote, Dishwasher, Dryer, Garage door opener, Oven, Hood Fan, Range, Stove, Washer, Window Coverings, Refrigerator |
| Building Type | House |
| Features | Flat site, Sump Pump |
| Property Type | Single Family |
| Sewer | Septic System |
| Structure Type | Deck, Porch |
Interior Features
| Fireplace | yes |
|---|---|
| Living Area Range | 2500 sqft |
| Bedrooms | 3 |
| Basement | Partially finished |
| Basement Type | Partial |
| Cooling Type | Central air conditioning |
| Foundation Type | Block |
| Heating Fuel | Natural gas |
| Heating Type | Forced air |
| Beds | 3 |
| Total Baths | 2+1 |
| Total Baths | 2+1 |
| Total Half Baths | 1 |
Exterior Features
| Exterior Finish | Aluminum siding, Brick |
|---|---|
| Parking Type | Attached garage, Garage |
Amenities
- Views
- New Construction
- Adult 55+
- Lease To Own
- No Strata Fees
- Furnished
- Primary On Main
- Air Conditioning
- Seller Finance
- Green
- Fixer Upper
- Horse
- Golf
- Fireplace
- Deck
- Garage
- Basement
- Pool

Property vs Single Family Average in L0R 1H3
Price
In The Neighbourhood
Just Listed
Edmonton
$ 497,900
- Type
- Single Family
- Size
- 1,177 SqFt
- Rooms
- 5 Beds + 2 Baths
Listed by: MaxWell Devonshire Realty
Edmonton
$ 400,000
- Type
- Single Family
- Size
- 993 SqFt
- Rooms
- 3 Beds + 3 Baths
Listed by: Century 21 Masters
Hamilton
$ 1,599,000
- Type
- Single Family
- Size
- 3,000 SqFt
- Rooms
- 5 Beds + 3 Baths
Listed by: SUTTON GROUP ELITE REALTY INC.
Hamilton
$ 1,099,000
- Type
- Single Family
- Size
- 2,000 SqFt
- Rooms
- 4 Beds + 3 Baths
Listed by: RE/MAX ABOUTOWNE REALTY CORP.
Edmonton
$ 379,900
- Type
- Single Family
- Size
- 1,060 SqFt
- Rooms
- 5 Beds + 3 Baths
Listed by: RE/MAX Elite
Edmonton
$ 399,900
- Type
- Single Family
- Size
- 1,072 SqFt
- Rooms
- 4 Beds + 2 Baths
Listed by: MaxWell Progressive
Edmonton
$ 325,000
- Type
- Single Family
- Size
- 1,179 SqFt
- Rooms
- 3 Beds + 2 Baths
Listed by: REMAX River City
Hamilton
$ 9,800
- Type
- Single Family
- Size
- 5,000 SqFt
- Rooms
- 5 Beds + 4 Baths
Listed by: RE/MAX ESCARPMENT REALTY INC.
Hamilton
$ 2,798,000
- Type
- Single Family
- Size
- 5,000 SqFt
- Rooms
- 5 Beds + 4 Baths
Listed by: RE/MAX ESCARPMENT REALTY INC.
Edmonton
$ 525,000
- Type
- Single Family
- Size
- 1,564 SqFt
- Rooms
- 5 Beds + 3 Baths
Listed by: RE/MAX Excellence
Hamilton
$ 1,850,000
- Type
- Single Family
- Size
- 5,000 SqFt
- Rooms
- 4 Beds + 4.5 Baths
Listed by: RIGHT AT HOME REALTY
Edmonton
$ 399,900
- Type
- Single Family
- Size
- 1,128 SqFt
- Rooms
- 4 Beds + 3 Baths
Listed by: Homes & Gardens Real Estate Limited