Address
11 Elderberry Lane, Hamilton, ON
Price
$ 1,599,000
Property Attributes
- ID#X13764178
- TypeSingle Family
- Listing Status Active
- MunicipalityHamilton
- CityHamilton
- NeighbourhoodCarlisle
- Postal CodeL0R 1H2
- StyleSingle Family Dwelling
- Price$ 1,599,000
- Bedrooms5
- Bathrooms3
- Half Bathrooms0
- Sqr Footage3000
Data Source:
RLP - CREA EN
Property Description
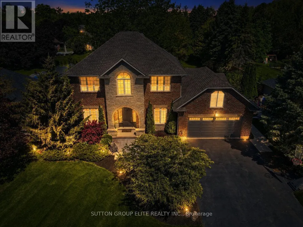
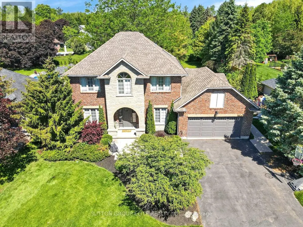
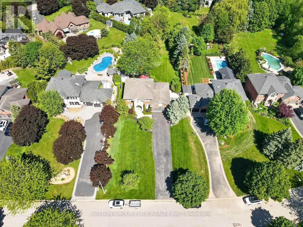
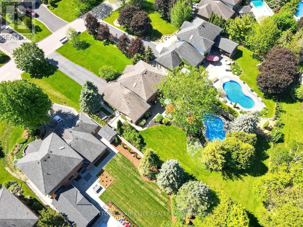
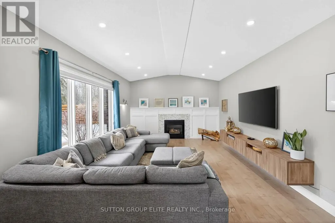
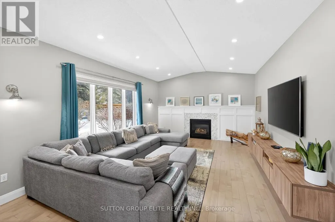
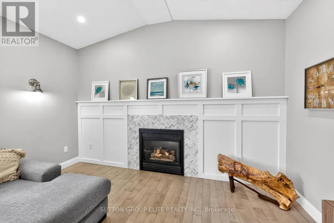
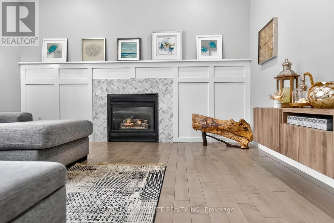
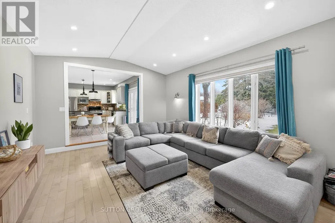
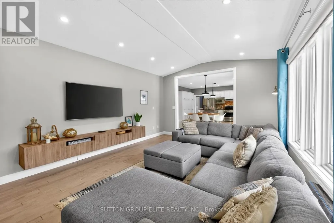
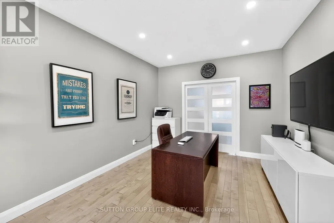
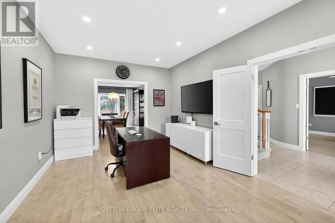
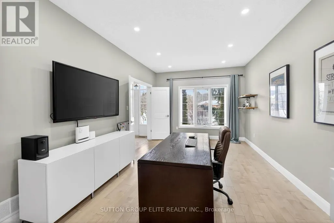
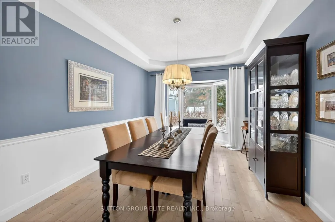
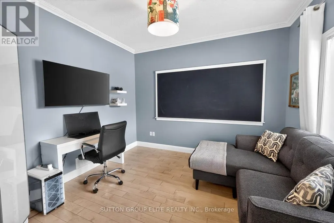
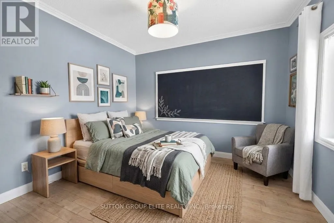
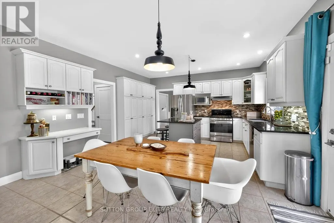
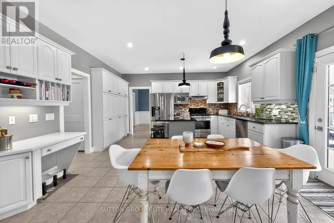
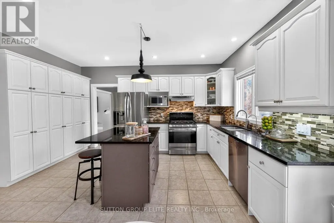
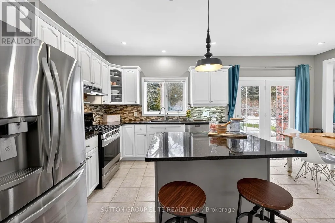
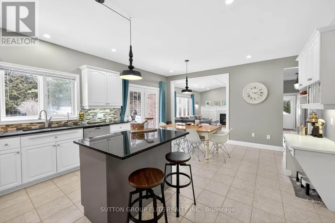
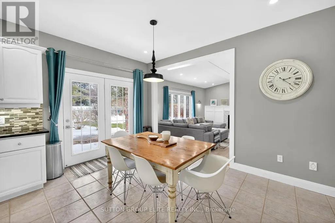
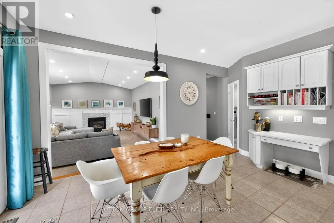
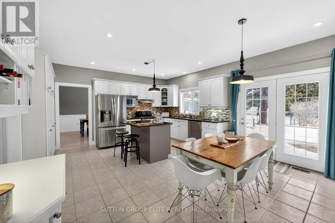
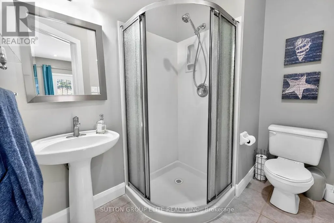
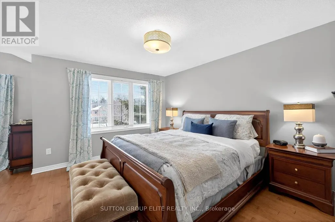
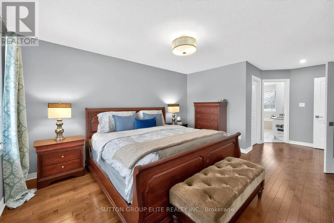
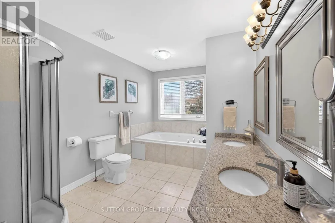
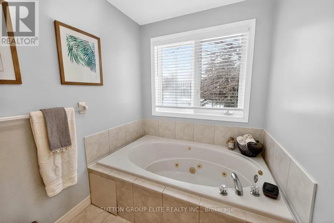
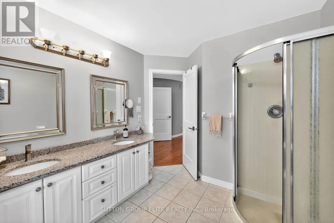
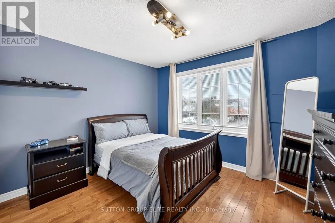
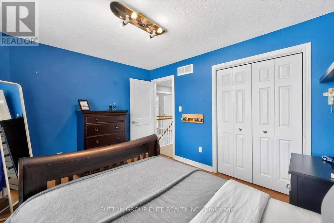
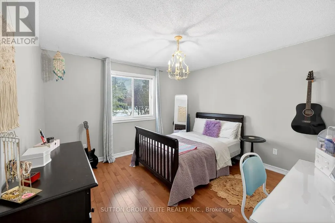
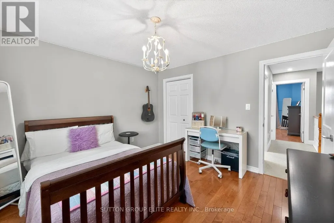
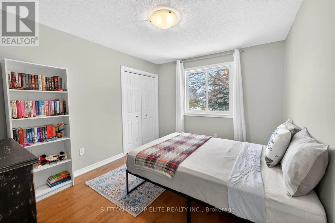
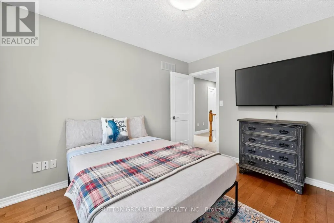
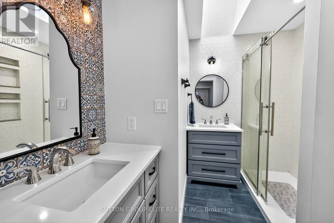
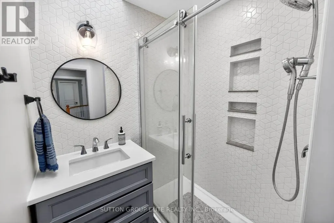
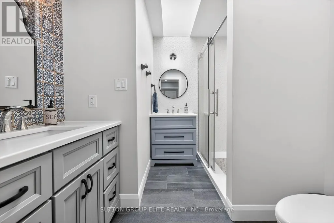
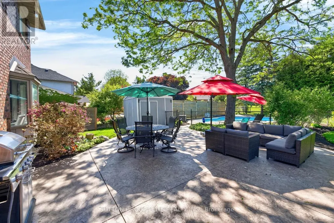
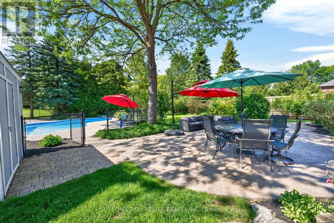
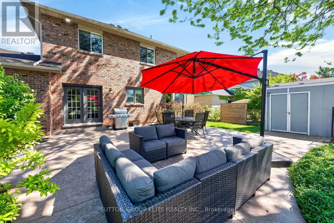
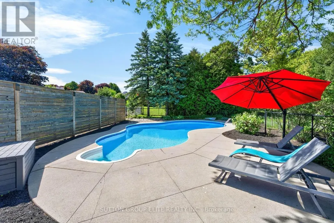
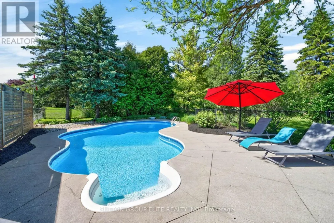
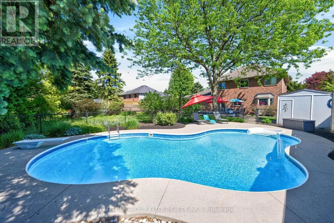
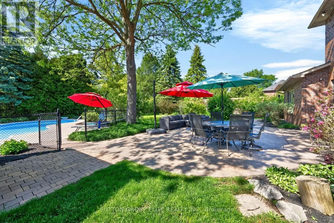
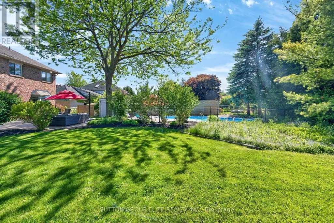
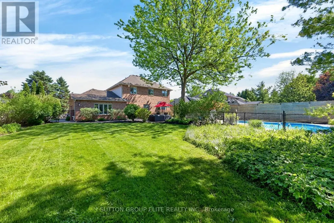
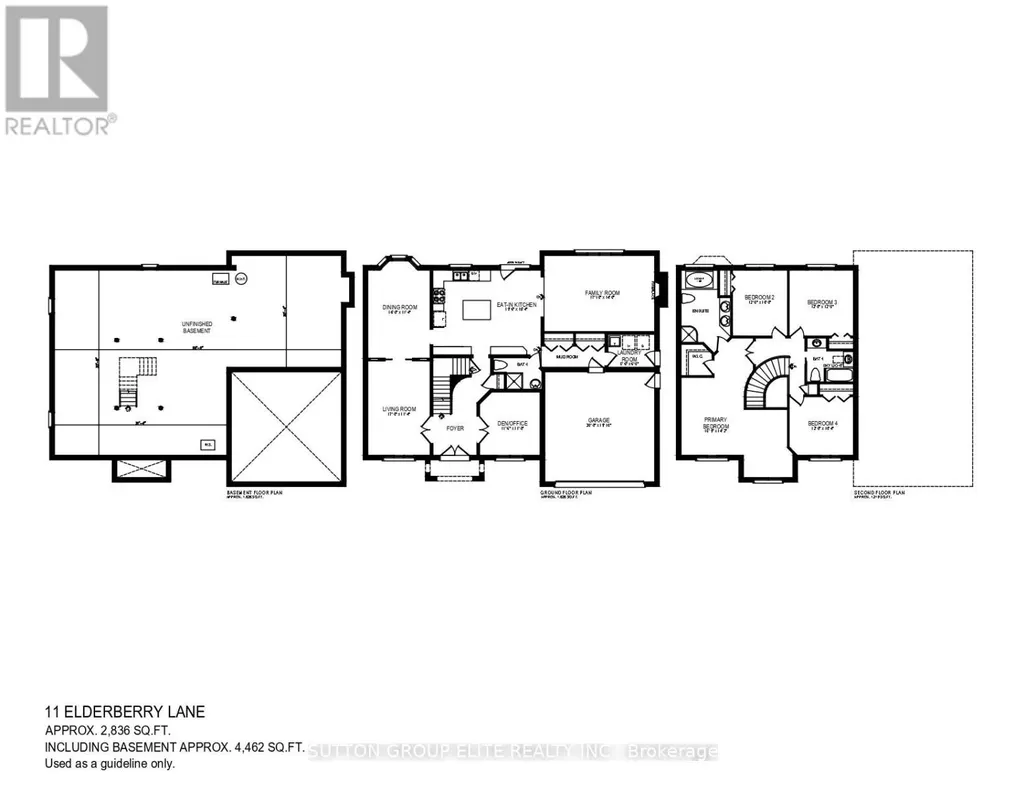
Discover your ideal dream home, just under 3,000 square feet while perfectly situated on a serene half-acre lot in Carlisle. This private, tree-lined property features a stunning backyard oasis complete with a saltwater pool, ideal for entertaining family and friends during those warm summer days. The expansive driveway accommodates up to ten vehicles, complemented by a spacious double car garage. Sunlight floods the interior through numerous windows, enhancing the home's inviting atmosphere. The thoughtfully designed floor plan promotes seamless flow, highlighted by a large living room with a gas fireplace and a picturesque view of the backyard. The cozy kitchen boasts a breakfast bar island, stainless steel appliances, and elegant pot lights, while the renovated main bathroom on the second floor adds a touch of luxury. The expansive den on the main floor offers the versatility to easily serve as a fifth bedroom, enhancing the home's functionality and appeal. The generous primary bedroom includes a five-piece ensuite and a walk-in closet, alongside well-proportioned additional bedrooms. An expansive unfinished basement awaits your personal touch, offering endless possibilities. This idyllic neighborhood provides a tranquil retreat for families, where enjoying your morning coffee or a refreshing drink on the back patio becomes a cherished daily ritual.
General Features
| Zoning | Single Family Residential |
|---|---|
| Terms | SALE |
| Neighbourhood | Carlisle |
| Construction Style | Detached |
| Property Sub Type | Single Family |
| jumpId | 29167141 |
| Property Subtype French | Single Family Dwelling |
| Listing Type French | House |
| MLS | X13764178 |
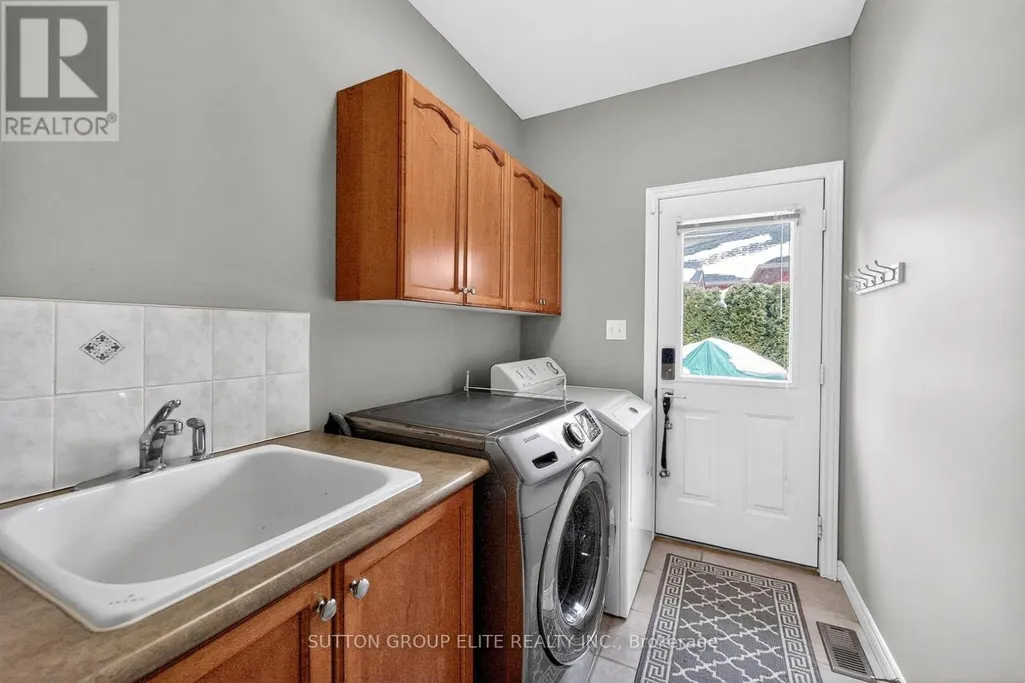
| Appliances | Dishwasher, Dryer, Garage door opener, Microwave, Stove, Washer, Water softener, Window Coverings, Refrigerator |
| Building Type | House |
| Property Type | Single Family |
| Sewer | Septic System |
Interior Features
| Fireplace | yes |
|---|---|
| Living Area Range | 3000 sqft |
| Bedrooms | 5 |
| Basement | Unfinished |
| Basement Type | N/A |
| Cooling Type | Central air conditioning |
| Foundation Type | Poured Concrete |
| Heating Fuel | Natural gas |
| Heating Type | Forced air |
| Beds | 5 |
| Total Baths | 3 |
| Total Baths | 3 |
Exterior Features
| Pool | yes |
|---|---|
| Exterior Finish | Brick |
| Parking Type | Attached garage, Garage |
Amenities
- Views
- New Construction
- Adult 55+
- Lease To Own
- No Strata Fees
- Furnished
- Primary On Main
- Air Conditioning
- Seller Finance
- Green
- Fixer Upper
- Horse
- Golf
- Fireplace
- Deck
- Garage
- Basement
- Pool

Property vs Single Family Average in L0R 1H2
Price
In The Neighbourhood
Just Listed
Edmonton
$ 515,000
- Type
- Single Family
- Size
- 1,367 SqFt
- Rooms
- 3 Beds + 3 Baths
Listed by: Exp Realty
Just Listed
Edmonton
$ 497,900
- Type
- Single Family
- Size
- 1,177 SqFt
- Rooms
- 5 Beds + 2 Baths
Listed by: MaxWell Devonshire Realty
Hamilton
$ 1,279,900
- Type
- Single Family
- Size
- 2,500 SqFt
- Rooms
- 3 Beds + 2.5 Baths
Listed by: RE/MAX ESCARPMENT REALTY INC.
Edmonton
$ 400,000
- Type
- Single Family
- Size
- 993 SqFt
- Rooms
- 3 Beds + 3 Baths
Listed by: Century 21 Masters
Hamilton
$ 1,099,000
- Type
- Single Family
- Size
- 2,000 SqFt
- Rooms
- 4 Beds + 3 Baths
Listed by: RE/MAX ABOUTOWNE REALTY CORP.
Edmonton
$ 379,900
- Type
- Single Family
- Size
- 1,060 SqFt
- Rooms
- 5 Beds + 3 Baths
Listed by: RE/MAX Elite
Edmonton
$ 399,900
- Type
- Single Family
- Size
- 1,072 SqFt
- Rooms
- 4 Beds + 2 Baths
Listed by: MaxWell Progressive
Hamilton
$ 8,500
- Type
- Single Family
- Size
- 5,000 SqFt
- Rooms
- 5 Beds + 4 Baths
Listed by: RE/MAX ESCARPMENT REALTY INC.
Hamilton
$ 2,798,000
- Type
- Single Family
- Size
- 5,000 SqFt
- Rooms
- 5 Beds + 4 Baths
Listed by: RE/MAX ESCARPMENT REALTY INC.
Edmonton
$ 525,000
- Type
- Single Family
- Size
- 1,564 SqFt
- Rooms
- 5 Beds + 3 Baths
Listed by: RE/MAX Excellence
Hamilton
$ 1,850,000
- Type
- Single Family
- Size
- 5,000 SqFt
- Rooms
- 4 Beds + 4.5 Baths
Listed by: RIGHT AT HOME REALTY
Edmonton
$ 399,900
- Type
- Single Family
- Size
- 1,128 SqFt
- Rooms
- 4 Beds + 3 Baths
Listed by: Homes & Gardens Real Estate Limited