Address
6002 Rainham Road, Haldimand, ON
Price
$ 849,900
Property Attributes
- ID#X13805882
- TypeSingle Family
- Listing Status Active
- MunicipalityHaldimand
- CityHaldimand
- NeighbourhoodDunnville
- Postal CodeN1A 2W8
- StyleSingle Family Dwelling
- Price$ 849,900
- Bedrooms3
- Bathrooms2
- Half Bathrooms0
- Sqr Footage1100
Data Source:
RLP - CREA EN
Property Description
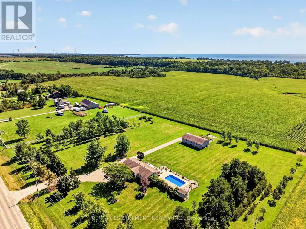
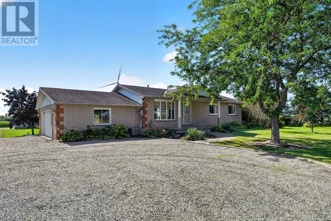
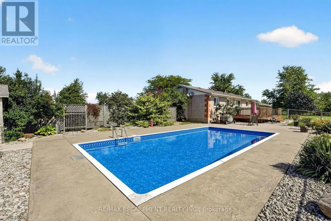
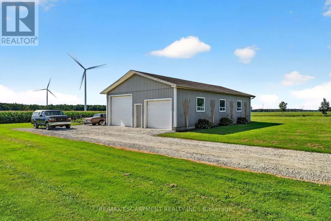
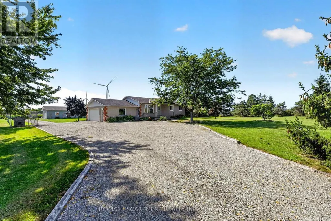
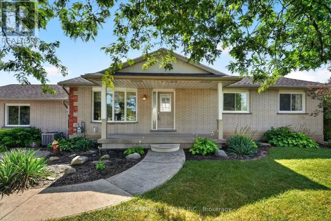
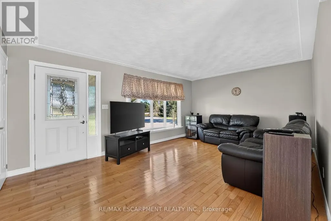
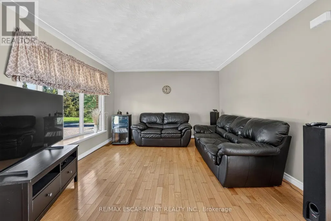
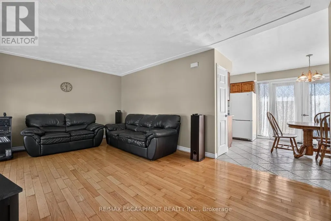
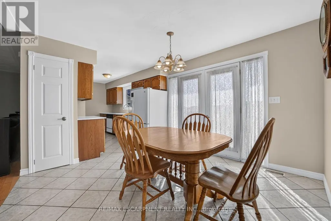
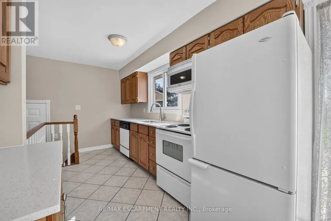
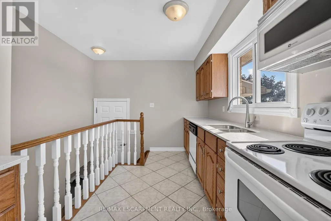
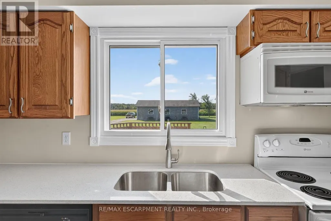
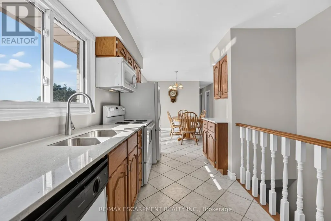
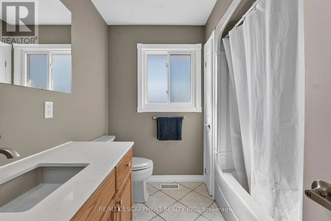
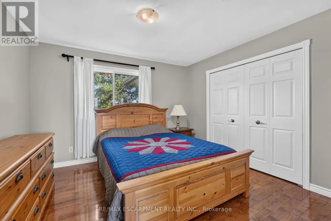
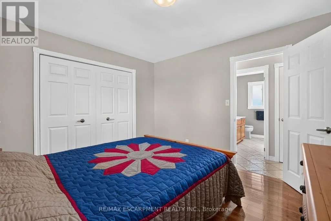
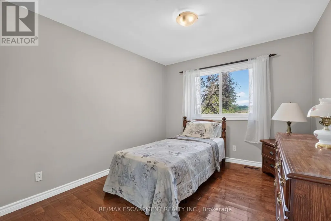
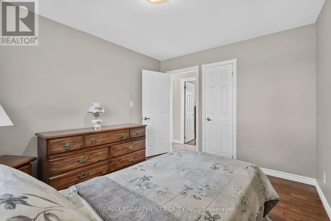
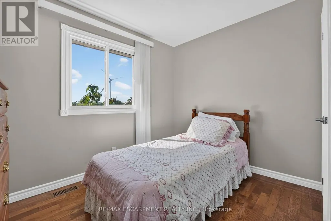
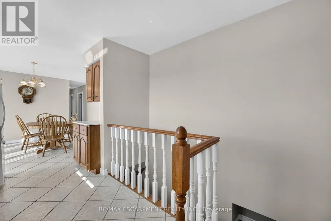
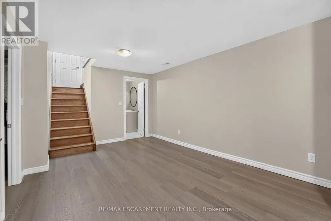
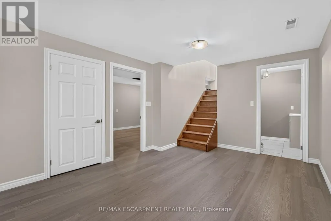
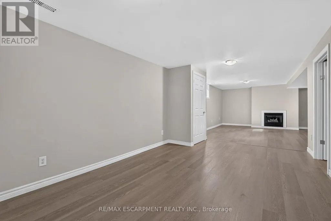
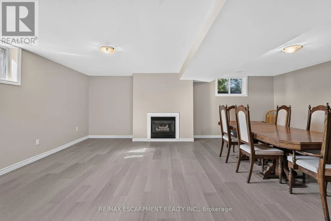
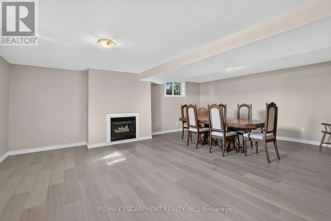
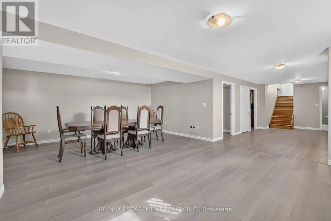
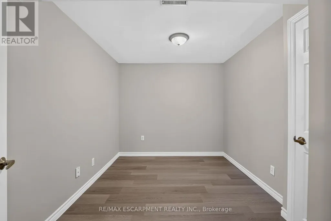
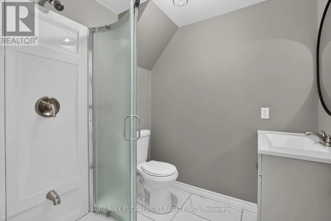
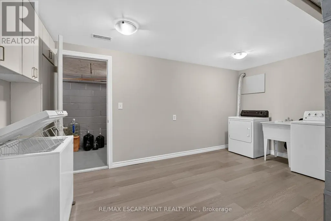
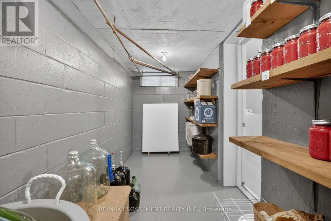
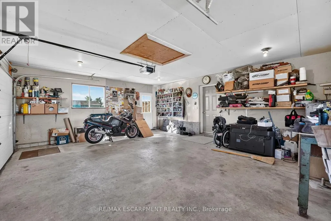
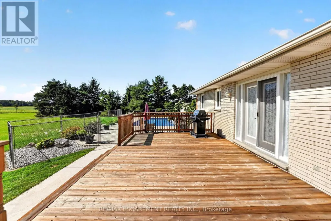
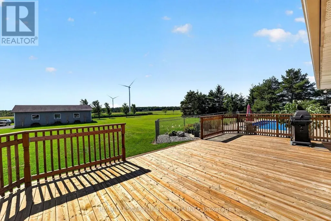
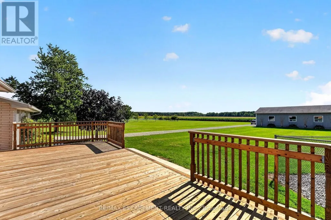
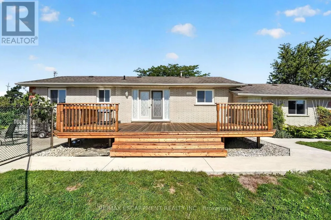
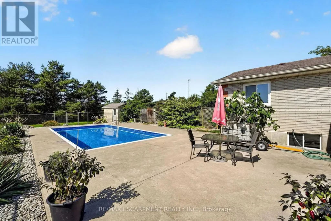
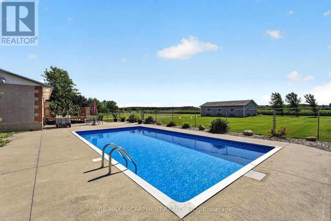
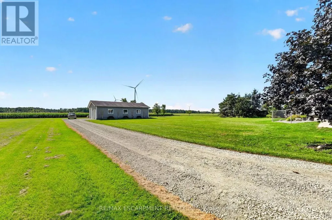
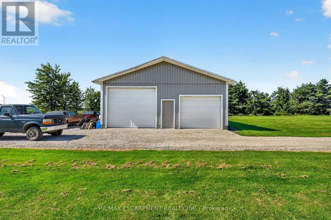
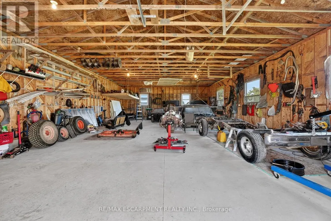
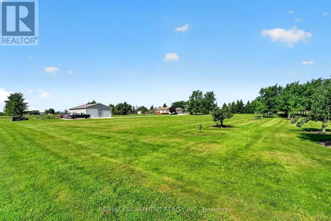
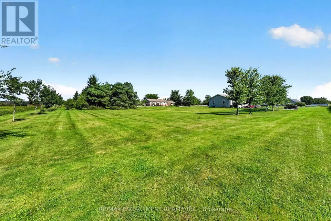
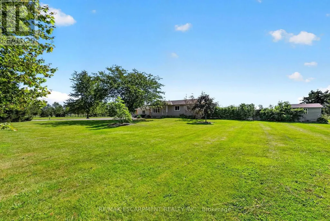
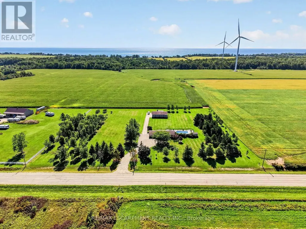
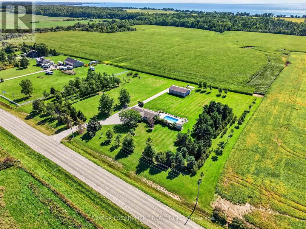
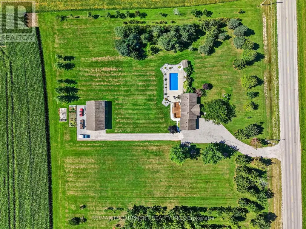
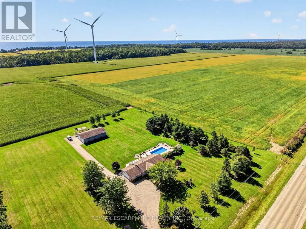
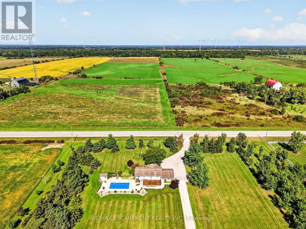
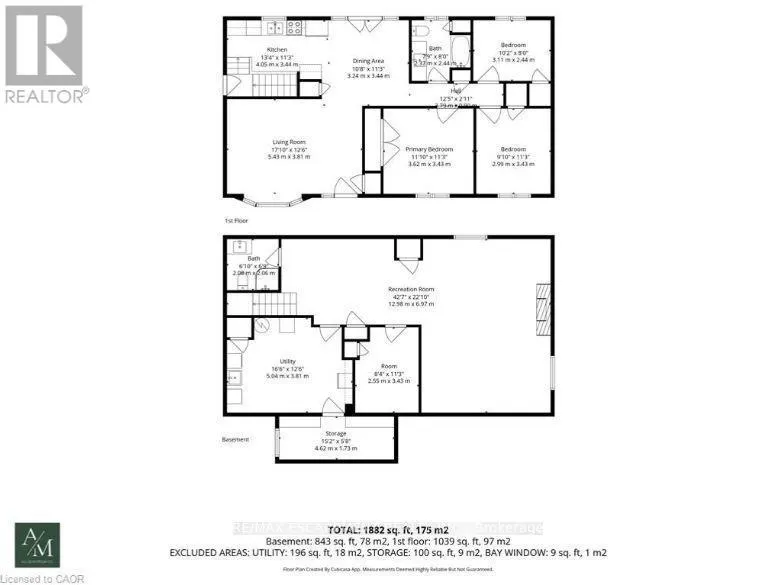
Discover the 'ultimate' country lifestyle package! This exceptional all brick bungalow sits on a nearly 4 acre lot complete with a detached workshop & an inviting inground pool! Step inside the meticulously maintained 1039sf home & immediately sense the pride of ownership. The spacious living room features 'spotless' hardwood floors & a bay window framing the front yard. Adjacent is a defined dining space - with garden doors opening to a sunny south facing rear deck. The practical galley kitchen showcases oak cabinetry, quartz countertops, and continuous ceramic tile flooring. The opposite end of the home has 3 generous bedrooms with hardwood floors sharing an updated 4pc bath w/ quartz countertops & Mirolin tub. The fully finished lower level offer a large recreational room with a cozy gas f/p, laminate flooring, flexible hobby/office space, a 3pc bath, and a functional combined laundry/utility room. Outside, a collection of mature trees providing a private envelope, a 14x29 deck (n/g bbq hook up) overlooks a 'stunning' 16x32 inground pool complete with a new liner, plus an additional 22x29 concrete patio area - 'ultimate' venue to host family & friends for summer parties. A detached 30x50' shop built in 2008 can be found at the rear of the property with a new concrete floor, hydro, and dual overhead doors (10' & 12') - 'ultimate' space for tradesmen, hobbyists, or home-based businesses. Note: an attached double car garage is insulated & has a welder's plug. Updates: n/g furnace & AC '23, windows/doors within 10 years, roof '08, water pump '25, fresh paint thru-out, +++! Quiet country location, loads of space, 10 min to Dunnville, 15 min to Cayuga, 5 min to the Lake Erie shores. View with confidence - this property is turnkey. Could this be your 'ultimate' chance to realize your country dreams?
General Features
| Terms | SALE |
|---|---|
| Neighbourhood | Dunnville |
| Construction Style | Detached |
| Property Sub Type | Single Family |
| jumpId | 29252943 |
| Property Subtype French | Single Family Dwelling |
| Listing Type French | House |
| MLS | X13805882 |
| Appliances | Garage door opener remote, Central Vacuum, Dishwasher, Dryer, Freezer, Garage door opener, Microwave, Stove, Washer, Window Coverings, Refrigerator |
| Architectural Style | Bungalow |
| Building Type | House |
| Features | Level lot, Sump Pump |
| Property Type | Single Family |
| Sewer | Septic System |
| Structure Type | Deck, Porch, Workshop |
Interior Features
| Fireplace | yes |
|---|---|
| Living Area Range | 1100 sqft |
| Bedrooms | 3 |
| Basement | Finished |
| Basement Type | N/A |
| Cooling Type | Central air conditioning |
| Foundation Type | Poured Concrete |
| Heating Fuel | Natural gas |
| Heating Type | Forced air |
| Beds | 3 |
| Total Baths | 2 |
| Total Baths | 2 |
Exterior Features
| Pool | yes |
|---|---|
| Exterior Finish | Brick, Wood |
| Parking Type | Attached garage, Garage |
Amenities
- Views
- New Construction
- Adult 55+
- Lease To Own
- No Strata Fees
- Furnished
- Primary On Main
- Air Conditioning
- Seller Finance
- Green
- Fixer Upper
- Horse
- Golf
- Fireplace
- Deck
- Garage
- Basement
- Pool

Property vs Single Family Average in N1A 2W8
Price
In The Neighbourhood
Haldimand
$ 948,000
- Type
- Single Family
- Size
- 2,000 SqFt
- Rooms
- 4 Beds + 3 Baths
Listed by: CENTURY 21 KING'S QUAY REAL ESTATE INC.
Haldimand
$ 589,000
- Type
- Single Family
- Size
- 1,500 SqFt
- Rooms
- 3 Beds + 1 Baths
Listed by: RE/MAX ESCARPMENT REALTY INC.
Haldimand
$ 600,000
- Type
- Single Family
- Size
- 1,100 SqFt
- Rooms
- 3 Beds + 2 Baths
Listed by: SUTTON GROUP INNOVATIVE REALTY INC.
Views
Haldimand
$ 469,900
- Type
- Single Family
- Size
- 1,100 SqFt
- Rooms
- 3 Beds + 1 Baths
Listed by: RE/MAX ESCARPMENT REALTY INC.
Haldimand
$ 518,900
- Type
- Single Family
- Size
- 2,500 SqFt
- Rooms
- 4 Beds + 2 Baths
Listed by: RE/MAX ESCARPMENT REALTY INC.
Haldimand
$ 444,900
- Type
- Single Family
- Size
- 1,500 SqFt
- Rooms
- 3 Beds + 1 Baths
Listed by: RE/MAX ESCARPMENT REALTY INC.
Haldimand
$ 574,900
- Type
- Single Family
- Size
- 2,000 SqFt
- Rooms
- 3 Beds + 1 Baths
Listed by: RE/MAX ESCARPMENT REALTY INC.
Haldimand (Dunnville)
$ 669,000
- Type
- Single Family
- Size
- 1,100 SqFt
- Rooms
- 4 Beds + 2.5 Baths
Listed by: RIGHT AT HOME REALTY, BROKERAGE
Haldimand
$ 499,900
- Type
- Single Family
- Size
- 1,500 SqFt
- Rooms
- 2 Beds + 2 Baths
Listed by: RE/MAX ESCARPMENT REALTY INC.
Haldimand
$ 549,900
- Type
- Single Family
- Size
- 1,500 SqFt
- Rooms
- 2 Beds + 1 Baths
Listed by: RE/MAX ESCARPMENT REALTY INC.
Haldimand
$ 849,900
- Type
- Single Family
- Size
- 2,000 SqFt
- Rooms
- 3 Beds + 2 Baths
Listed by: RE/MAX ESCARPMENT REALTY INC.
Waterfront
Haldimand
$ 649,800
- Type
- Single Family
- Size
- 1,500 SqFt
- Rooms
- 3 Beds + 2 Baths
Listed by: RIGHT AT HOME REALTY