
Address
20 East 18th Street, Hamilton, ON
Price
$ 599,800
Property Attributes
- ID#X12824288
- TypeSingle Family
- Listing Status Active
- MunicipalityHamilton
- CityHamilton
- NeighbourhoodInch Park
- Postal CodeL9A 4N7
- StyleSingle Family Dwelling
- Price$ 599,800
- Bedrooms3+2
- Bathrooms2
- Half Bathrooms0
- Sqr Footage1100
Data Source:
RLP - CREA EN
Property Description
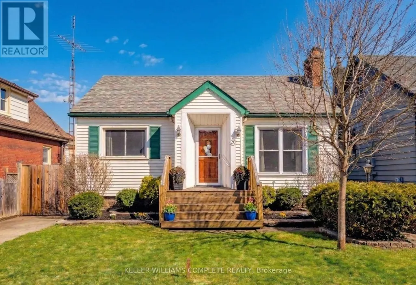
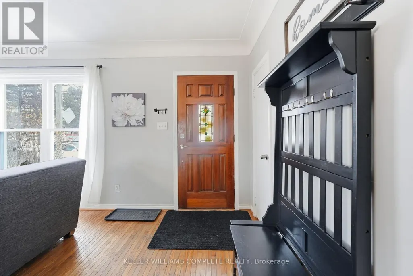
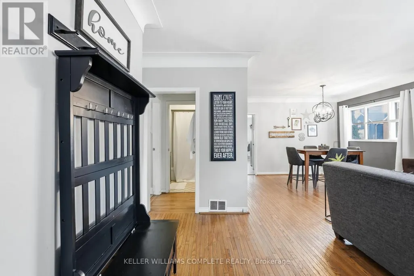
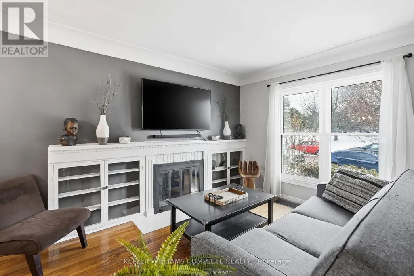
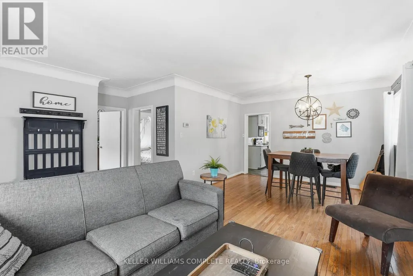
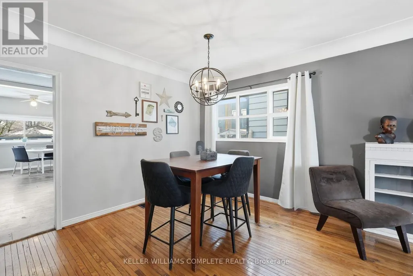
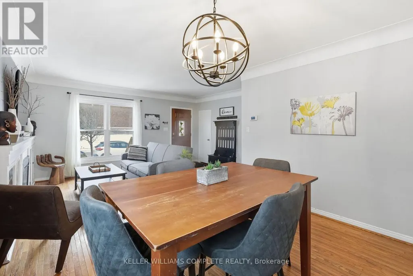
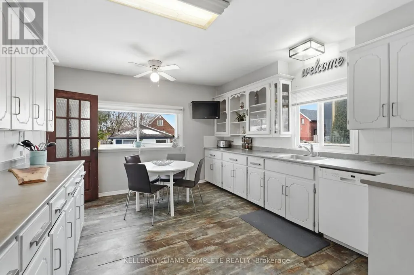
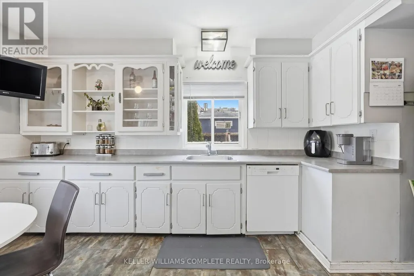
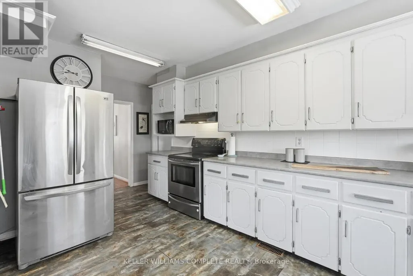
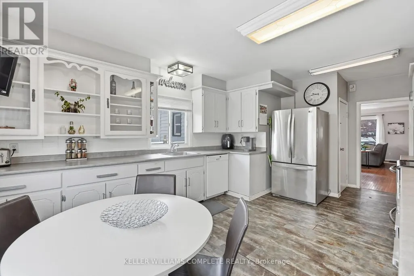
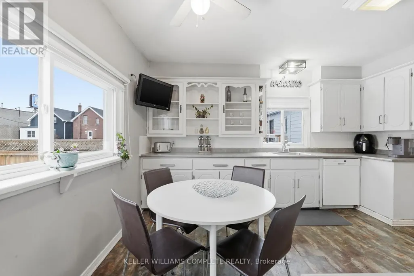
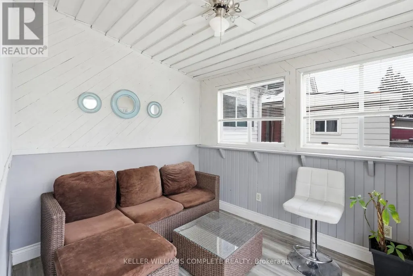
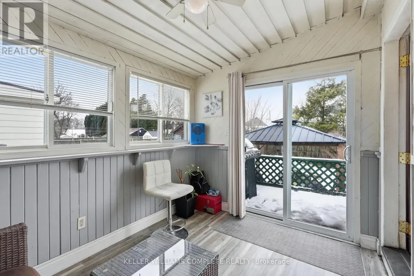
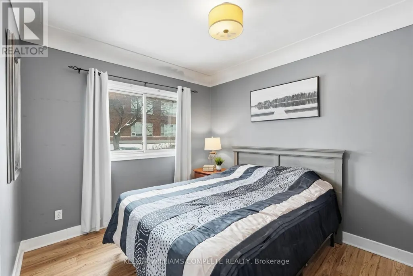
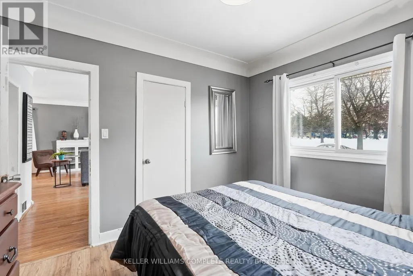
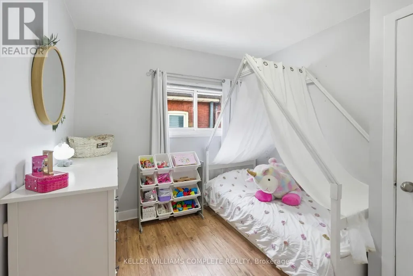
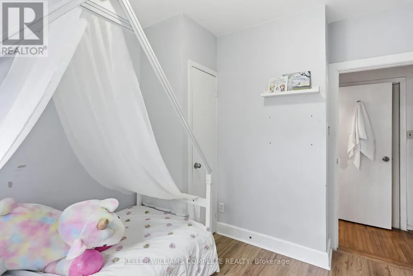
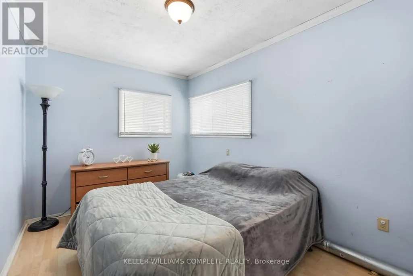
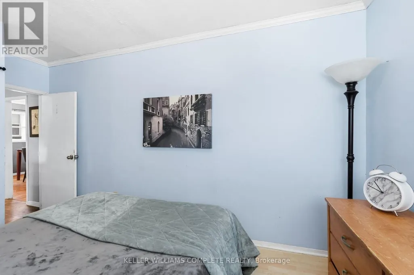
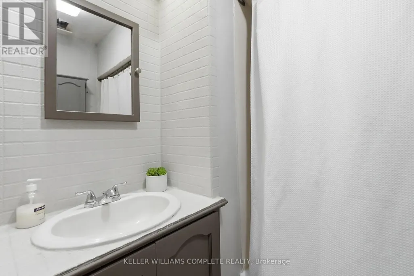
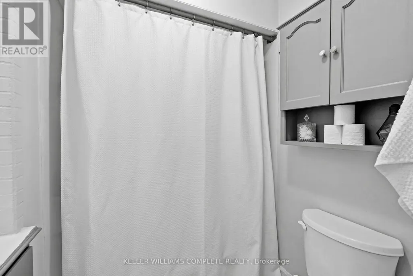
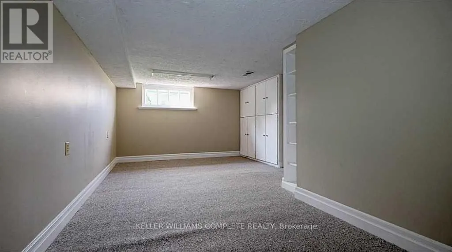
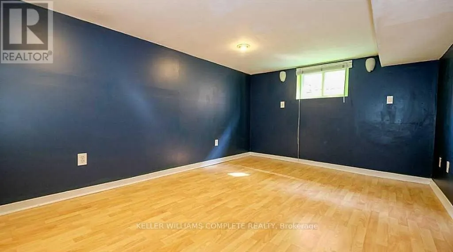
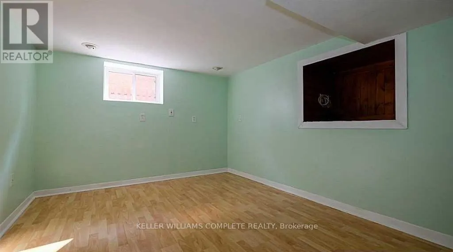
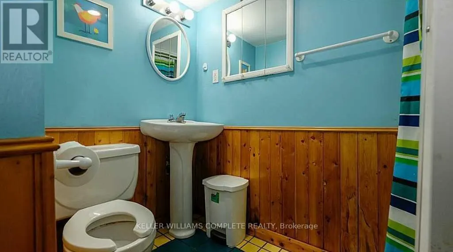
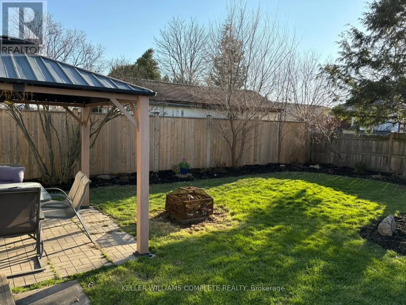
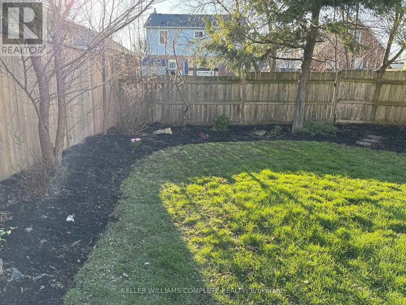
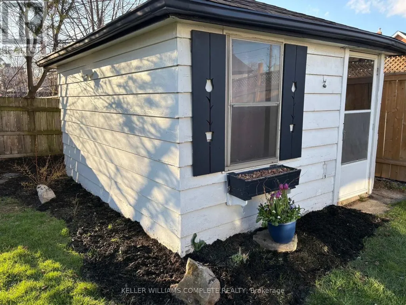
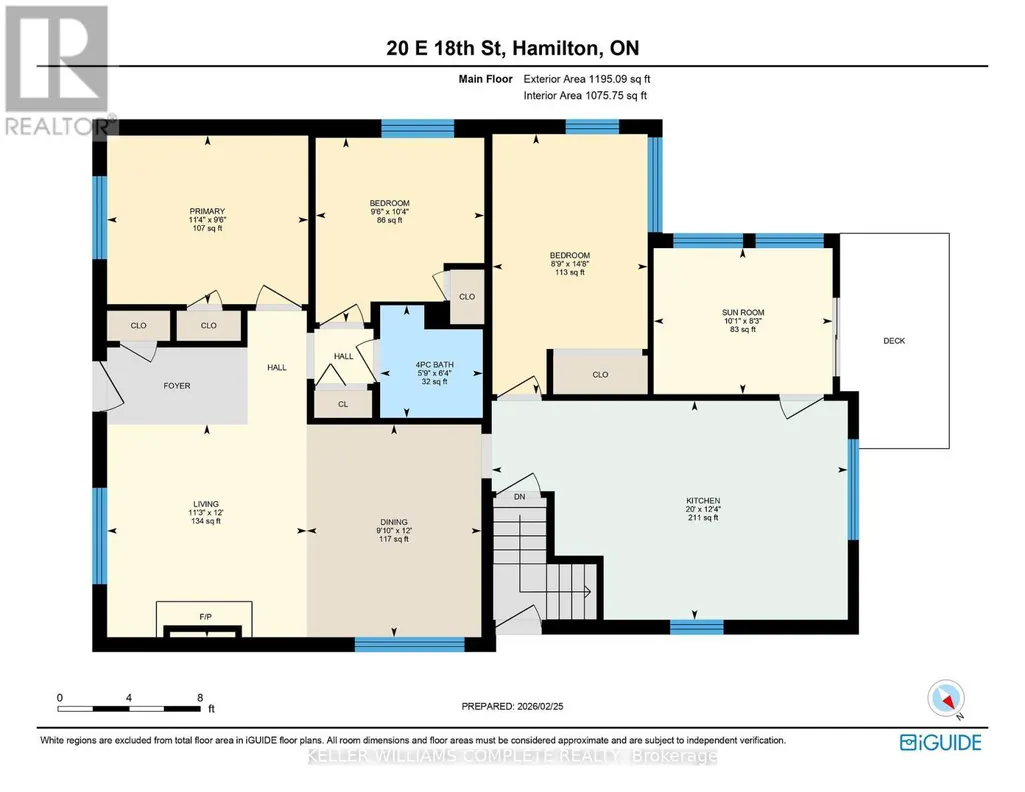
VALUE-ADD OPPORTUNITY IN DESIRABLE INCH PARK. Cozy 3+2 bedroom bungalow offering approx. 1,074 sq ft on the main level plus a full basement w/ separate side entrance and kitchenette, currently rented to a month-to-month tenant who will be vacating the unit on August 31st. The main floor requires updating (flooring repairs, kitchen refresh, bath repair), making this an ideal flip, BRRR, or live-upstairs and rent-downstairs opportunity. Large eat-in kitchen, living and dining area, & access to a 3-season enclosed sunroom overlooking the fully fenced yard. The backyard features a patio w/ gazebo and a generous-sized storage shed. Dedicated laundry on both the main floor and in the basement adds flexibility for multi-generational living or rental arrangements. Located in sought-after Inch Park on the Hamilton Mountain, close to Concession Street amenities, Juravinski Hospital, schools, parks, public transit, and mountain access. Enjoy nearby walking trails & convenient access to the escarpment stairs; perfect for outdoor enthusiasts. Basement currently provides income support in a high-demand rental area. Invest in location. Add value. Build equity over time. Ideal for: Investors seeking income potential, First-time buyers willing to add sweat equity, Renovators/flippers looking for value-add opportunity. A rare chance to secure an income-producing property in a strong Hamilton Mountain location.
General Features
| Zoning | R1 |
|---|---|
| Terms | SALE |
| Neighbourhood | Inch Park |
| Construction Style | Detached |
| Property Sub Type | Single Family |
| jumpId | 27389862 |
| Property Subtype French | Single Family Dwelling |
| Listing Type French | House |
| MLS | X12824288 |
| Appliances | Water meter, Dishwasher, Dryer, Freezer, Stove, Window Coverings |
| Architectural Style | Bungalow |
| Building Type | House |
| Features | Irregular lot size, Flat site, Gazebo |
| Property Type | Single Family |
| Sewer | Sanitary sewer |
| Structure Type | Deck, Patio(s), Shed |
Interior Features
| Fireplace | yes |
|---|---|
| Living Area Range | 1100 sqft |
| Bedrooms | 3+2 |
| Basement | Finished |
| Basement Type | Full, N/A, N/A |
| Cooling Type | Central air conditioning |
| Foundation Type | Block |
| Heating Fuel | Natural gas |
| Heating Type | Forced air |
| Beds | 5 |
| Total Baths | 2 |
| Total Baths | 2 |
Exterior Features
| Exterior Finish | Vinyl siding |
|---|---|
| Parking Type | No Garage |
Amenities
- Views
- New Construction
- Adult 55+
- Lease To Own
- No Strata Fees
- Furnished
- Primary On Main
- Air Conditioning
- Seller Finance
- Green
- Fixer Upper
- Horse
- Golf
- Fireplace
- Deck
- Garage
- Basement
- Pool

Property vs Single Family Average in L9A 4N7
Price
In The Neighbourhood
Open House
Hamilton
$ 569,777
- Type
- Single Family
- Size
- 1,100 SqFt
- Rooms
- 3 Beds + 1 Baths
Listed by: RE/MAX ESCARPMENT REALTY INC.
Hamilton
$ 759,999
- Type
- Single Family
- Size
- 1,100 SqFt
- Rooms
- 5 Beds + 2 Baths
Listed by: RE/MAX PREMIER INC.
Hamilton
$ 2,379
- Type
- Single Family
- Size
- 699 SqFt
- Rooms
- 2 Beds + 1 Baths
Listed by: RE/MAX ESCARPMENT REALTY INC.
Hamilton
$ 669,900
- Type
- Single Family
- Size
- 699 SqFt
- Rooms
- 3 Beds + 2 Baths
Listed by: RE/MAX ESCARPMENT REALTY INC.
Hamilton
$ 749,888
- Type
- Single Family
- Size
- 2,500 SqFt
- Rooms
- 7 Beds + 3 Baths
Listed by: RE/MAX ESCARPMENT REALTY INC.
Hamilton
$ 2,399
- Type
- Single Family
- Size
- 699 SqFt
- Rooms
- 2 Beds + 1 Baths
Listed by: RE/MAX ESCARPMENT REALTY INC.