

Address
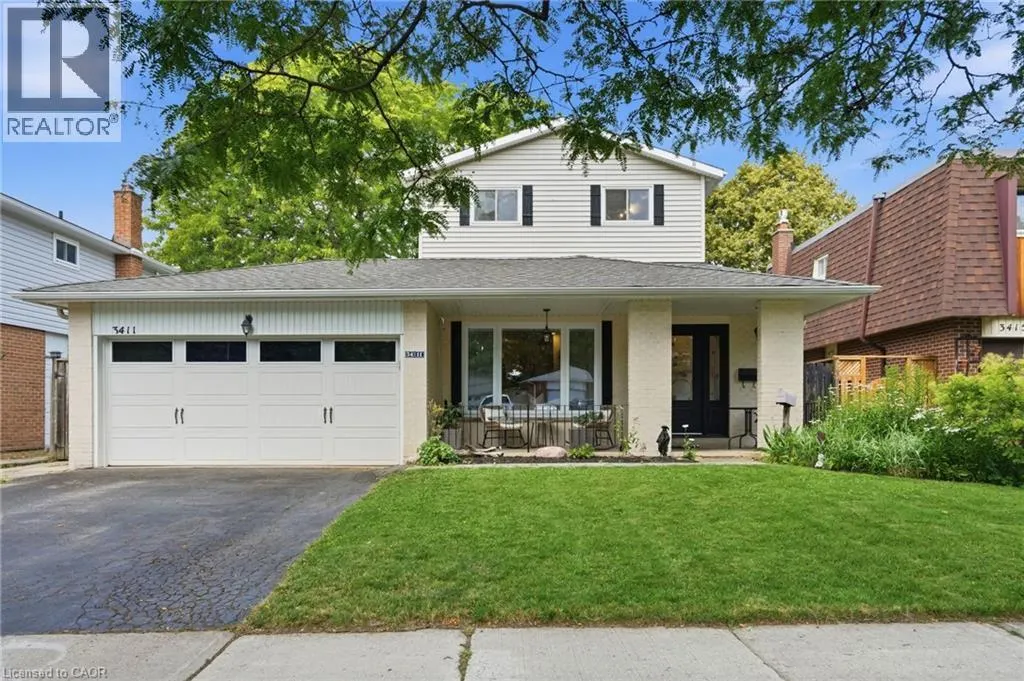
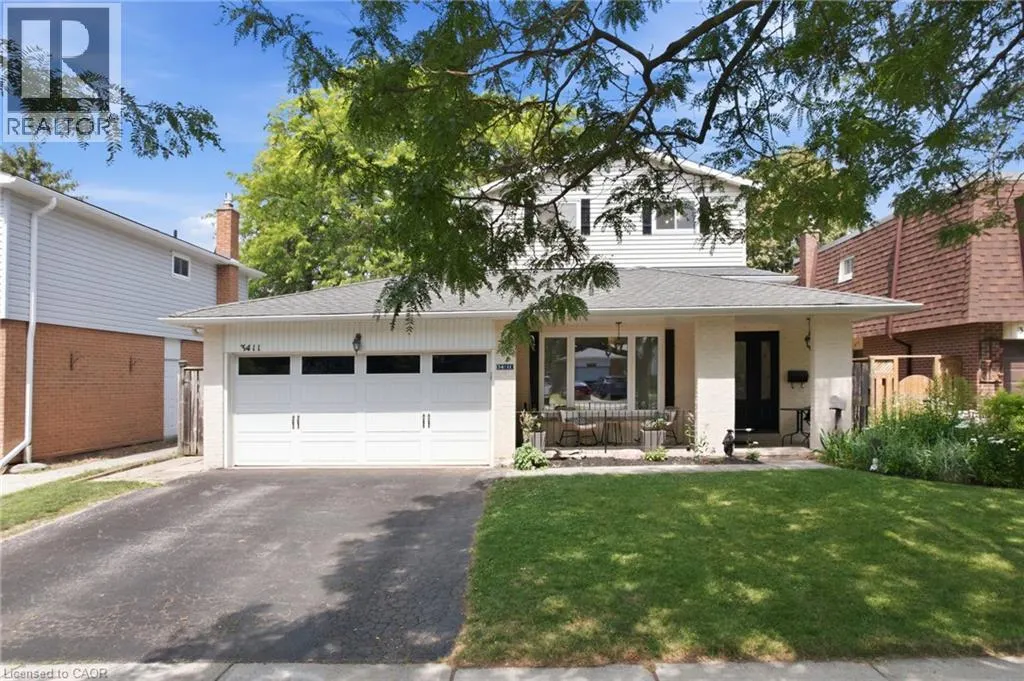
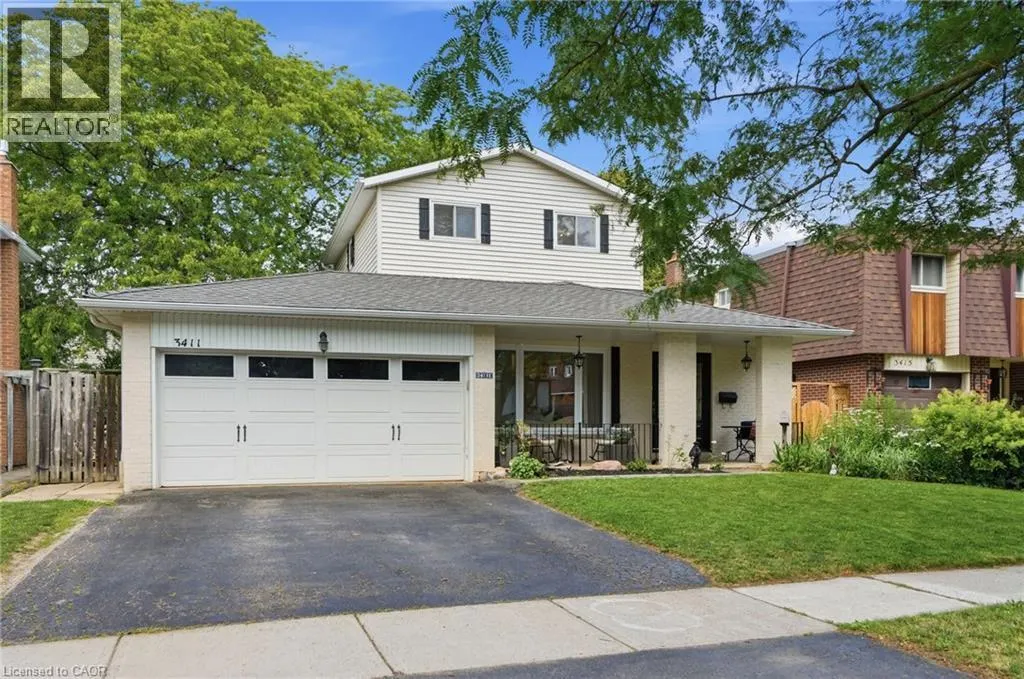
3411 Lansdown Drive, Burlington, ON
Price
$ 1,299,900
Property Attributes
- ID#40844330L7M1S5
- TypeSingle Family
- Listing Status Active
- MunicipalityBurlington
- CityBurlington
- Postal CodeL7M 1S5
- StyleSingle Family Dwelling
- Year Built1974
- Price$ 1,299,900
- Bedrooms5
- Bathrooms3
- Half Bathrooms0
- Sqr Footage1925
Data Source:
RLP - CREA EN
Property Description
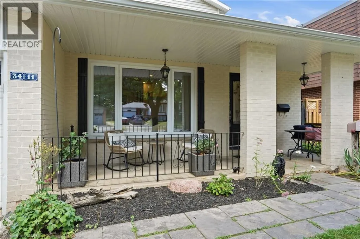
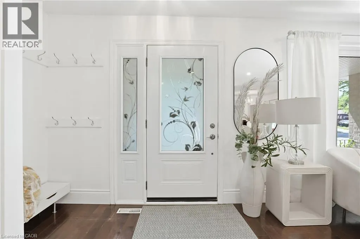
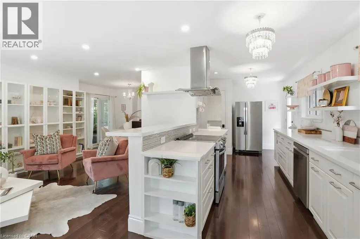
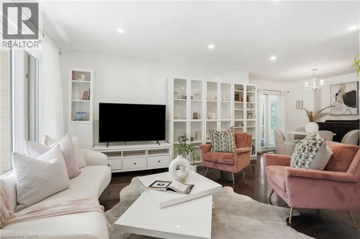
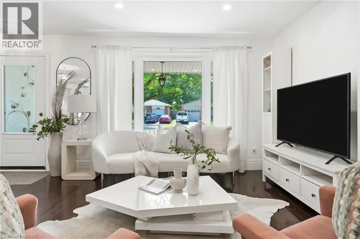
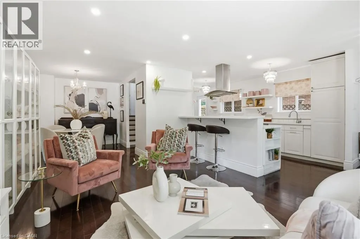
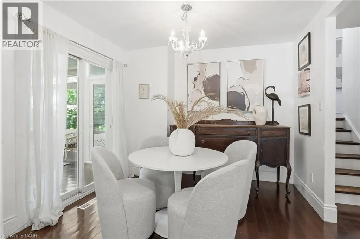
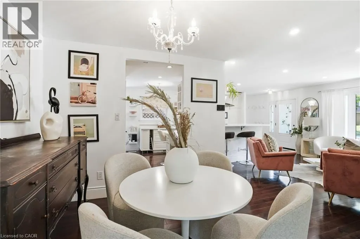
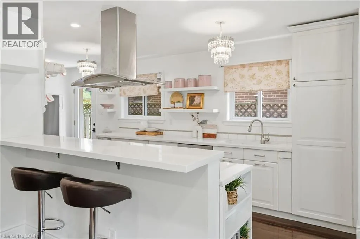
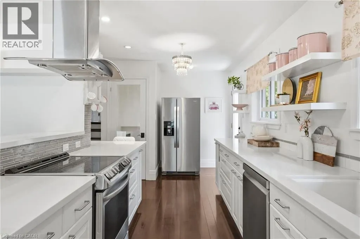
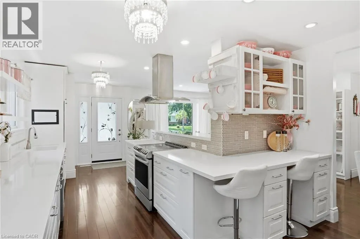
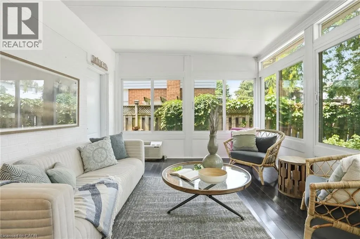
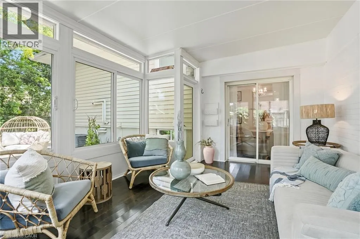
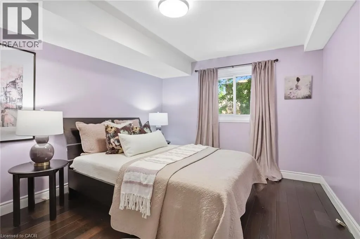
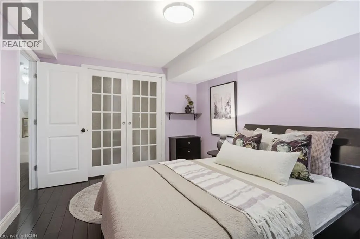
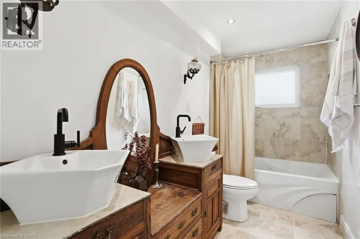
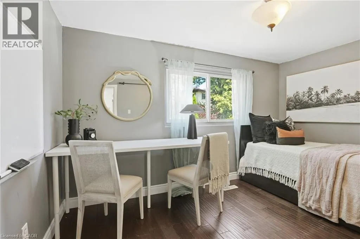
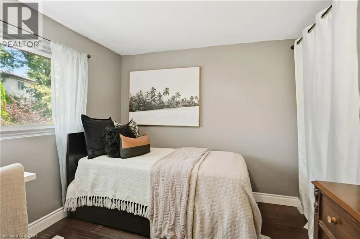
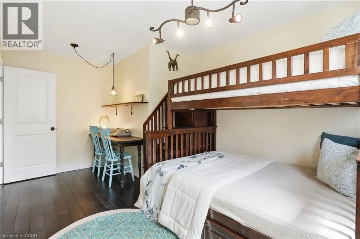
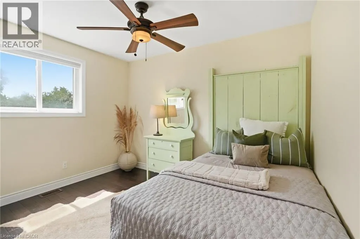
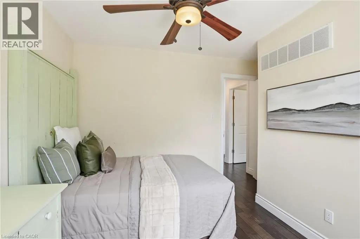
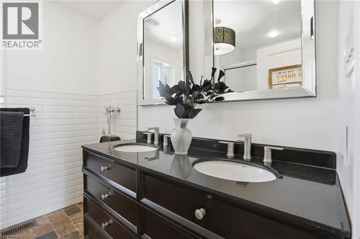
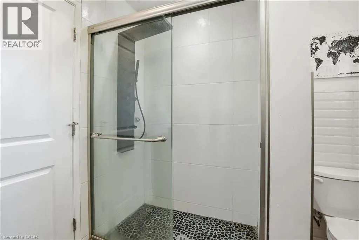
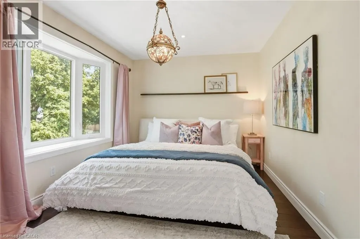
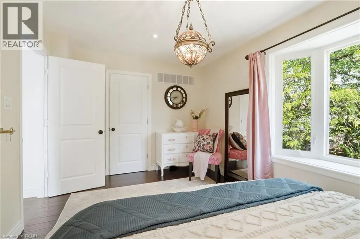
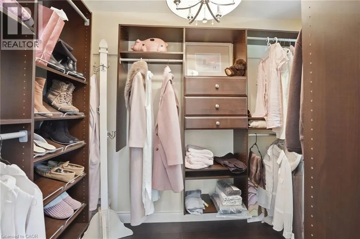
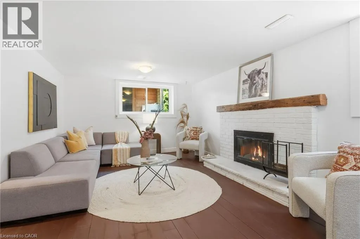
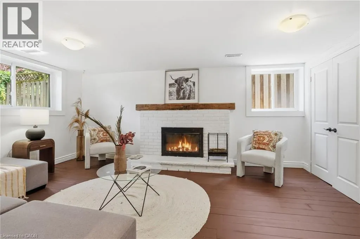
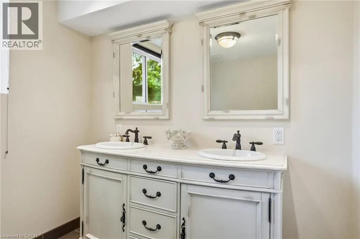
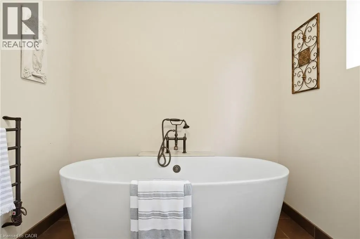
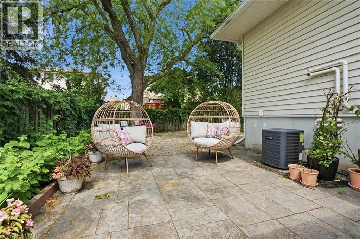
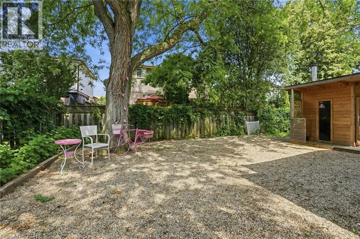
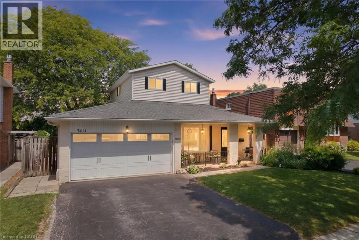
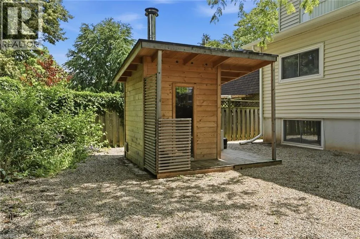
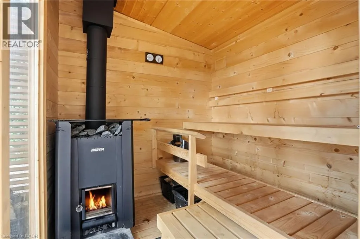
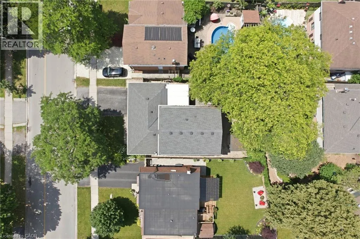
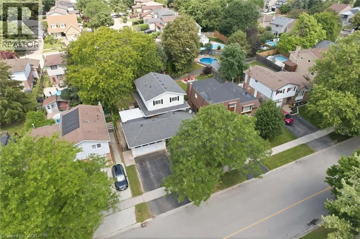
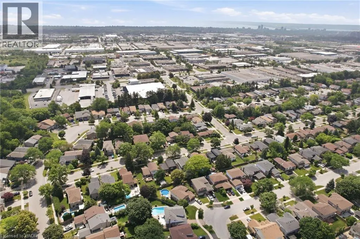
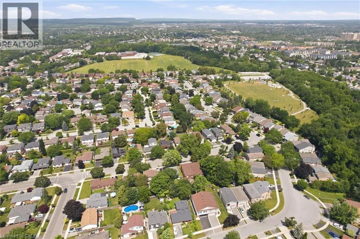
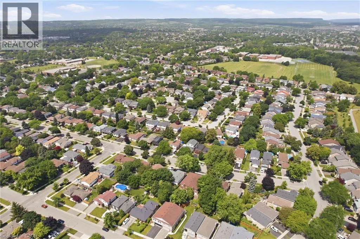
Five bedrooms above grade, three full bathrooms, and a double garage on a quiet, tree-lined street. A rare combination in family-friendly Palmer, where most homes offer three bedrooms and a single-car garage. A major 2013 renovation added the entire third floor along with new electrical and plumbing, transforming the original 1974 backsplit into a home built around how families actually live. The main floor is open concept with hardwood throughout and an updated kitchen featuring quartz counters and stainless appliances. A built-in workspace at the end of the kitchen offers room for two, ideal for homework, remote work, or morning coffee. A bright three-season sunroom with heater makes the space usable year-round. The primary bedroom sits on the third floor with a walk-in closet. Two more bedrooms on the same level share a five-piece bath. Two additional bedrooms on the second floor share a four-piece. The finished basement adds a family room with brick fireplace surround (currently non-operational, gas insert possible) and a three-piece bath. Outside, a newer wood-burning sauna offers a spa-quality retreat, fresh, beautifully built, and large enough to share. Newer furnace and tankless water heater (2025). Close to schools, parks, playgrounds, creek trails, and shopping, with quick access to the QEW and 407. Quick close available.
General Features
| Zoning | R.3.2 |
|---|---|
| Terms | SALE |
| Construction Style | Detached |
| Property Sub Type | Single Family |
| jumpId | 28590236 |
| Property Subtype French | Single Family Dwelling |
| Listing Type French | House |
| MLS | 40844330 |
| Appliances | Dishwasher, Dryer, Refrigerator, Stove, Washer, Window Coverings, Garage door opener |
| Architectural Style | Multi-level |
| Building Type | House |
| Features | Southern exposure, Skylight, Sump Pump, Automatic Garage Door Opener |
| Property Type | Single Family |
| Sewer | Municipal sewage system |
| Structure Type | Porch |
Interior Features
| Living Area Range | 1925 sqft |
|---|---|
| Bedrooms | 5 |
| Basement | Partially finished |
| Basement Type | Full |
| Cooling Type | Central air conditioning |
| Heating Fuel | Natural gas |
| Heating Type | Forced air |
| Beds | 5 |
| Total Baths | 3 |
| Total Baths | 3 |
Exterior Features
| Exterior Finish | Aluminum siding, Brick |
|---|---|
| Parking Type | Attached garage |
Amenities
- Views
- New Construction
- Adult 55+
- Lease To Own
- No Strata Fees
- Furnished
- Primary On Main
- Air Conditioning
- Seller Finance
- Green
- Fixer Upper
- Horse
- Golf
- Fireplace
- Deck
- Garage
- Basement
- Pool

Property vs Single Family Average in L7M 1S5
Price
Year Built